
Water Views
Address
3140 Lakewood Avenue S, Seattle, WA
Price
$ 4,350,000
Property Attributes
- ID#2584513
- TypeSingle Family
- CountyKING
- CitySeattle
- AreaSoutheast Seattle
- NeighborhoodMt Baker
- Zip98144
- StyleCraftsman
- Year Built1998
- Taxes$ 33745
- Price$ 4,350,000
- Bedrooms6
- Full Bathrooms5
- Half Bathrooms0
- Sqr Footage5687
- Lot Size0.1713 Acres
Data Source:
Northwest Multiple Listing Service (NWMLS)
Property Description
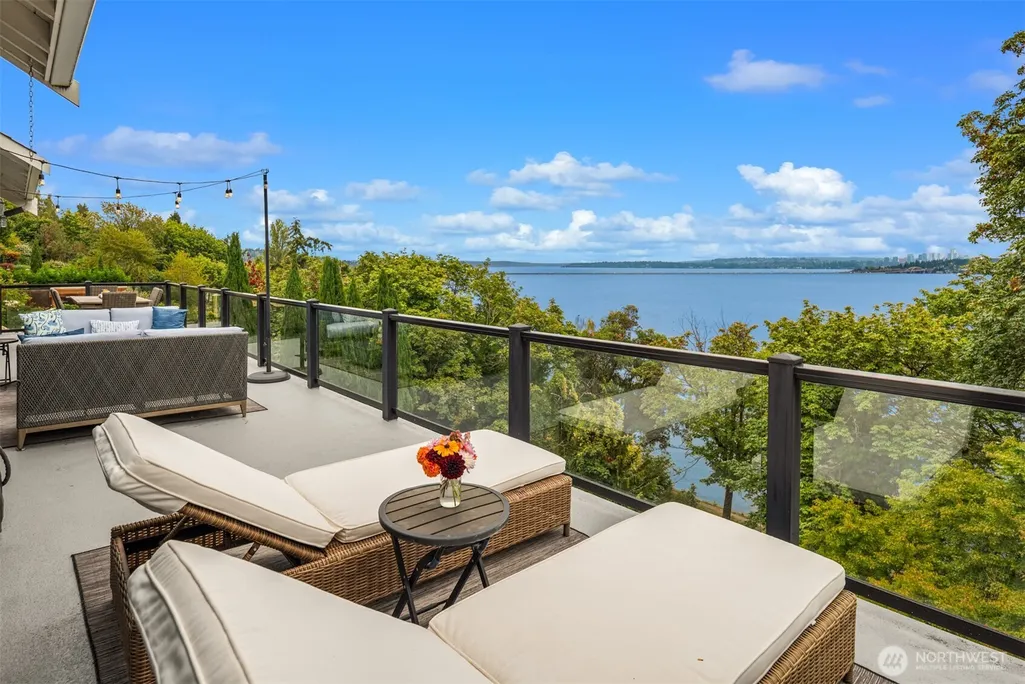
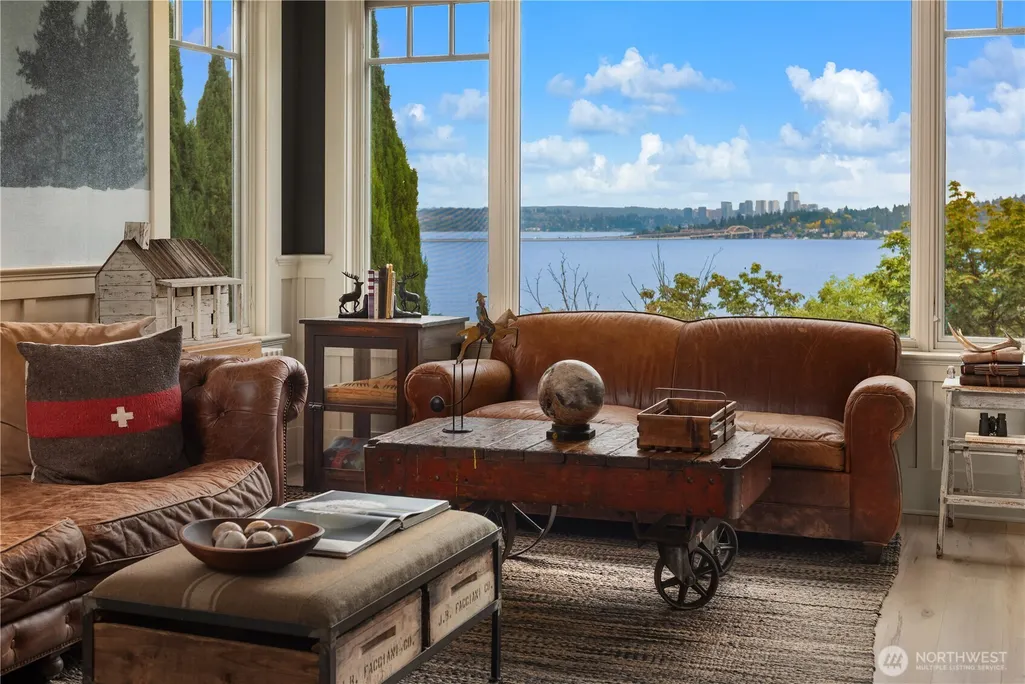
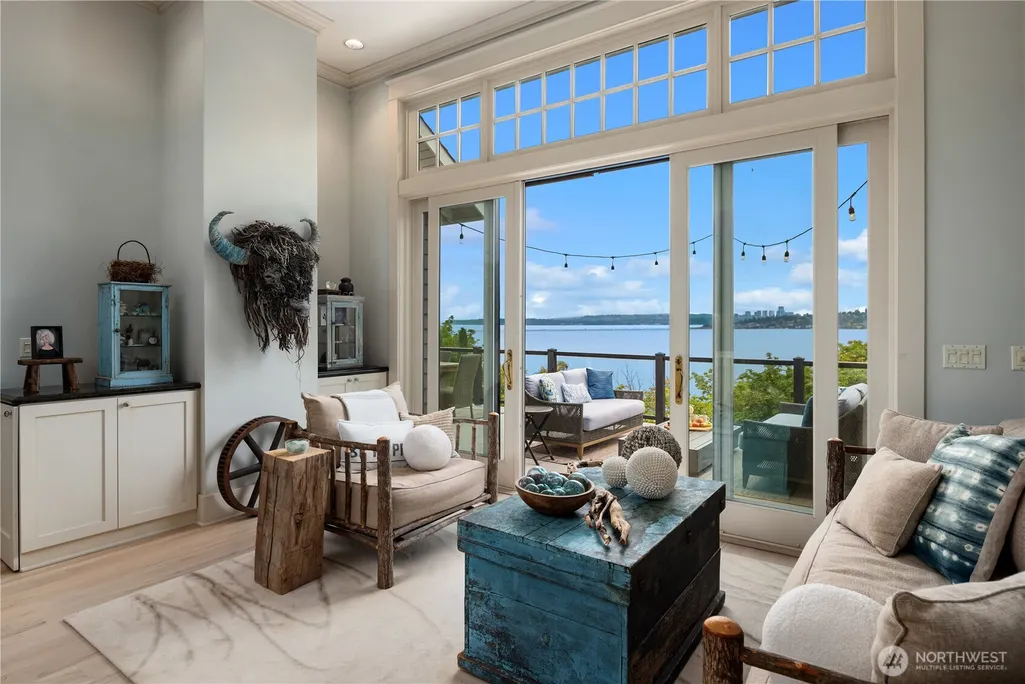
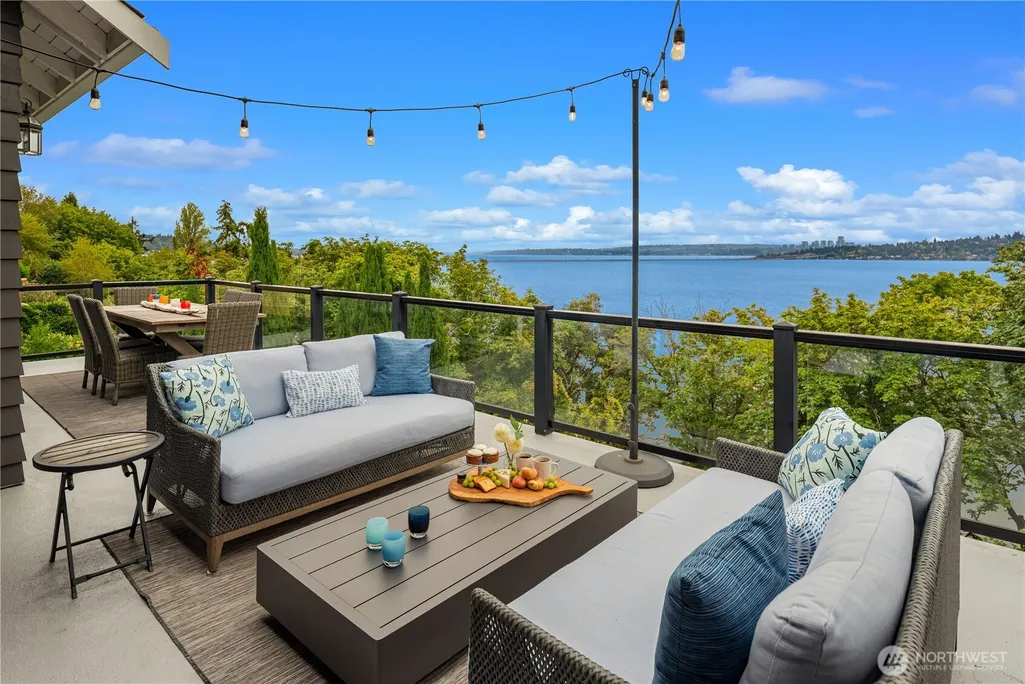
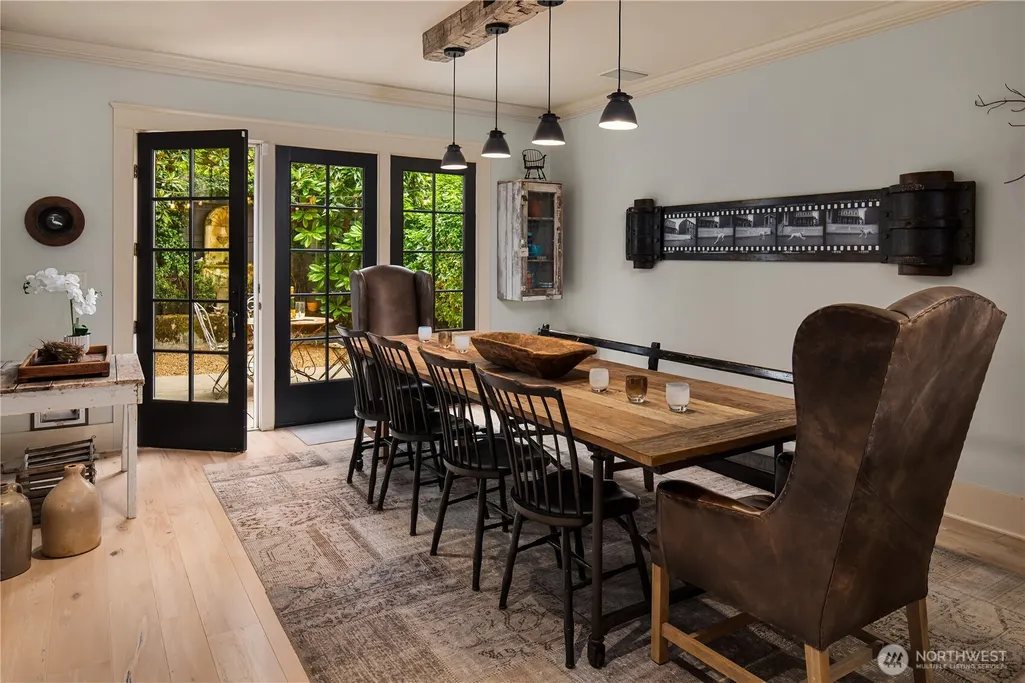
This extraordinary Craftsman opens to expansive views of Lake Washington, the Cascades, the Bellevue Skyline, and Mount Rainier. Privately positioned high on Lakewood Drive, the six-bedroom, 5 bath residence was conceived by one of Seattle’s most celebrated photographers, with every material, proportion and sightline reflecting an artist’s eye. A tranquil fountain courtyard sets the tone. Inside, rare hardwoods milled from fallen Wisconsin maple—found in only two homes in the country—flow throughout. Other features are reclaimed wood, three fireplaces and thoughtful architectural detailing. The main level brings together a farmhouse kitchen, dining room, office and formal living spaces, all opening to an expansive view deck. Upstairs, two generous primary suites feature nine-foot ceilings, walk-in closets and en-suite baths, connected by a dramatic landing with soaring 14-foot ceilings. A wine room, two wet bars and a private guest suite with its own kitchen, fireplace, separate entrance and sweeping views complete the residence. Private, soulful and deeply considered, this is more than a beautiful home—it is a singular work of art.
| Elementary School | Middle School | High School |
|---|---|---|
| John Muir Elementary School | Wash Mid | Franklin High |
| Price History | |
|---|---|
| 9/25/2026 | Listed $4,350,000 |
General Features
| Living Area | 5687 |
|---|---|
| Sewer | Sewer Connected |
| Heating | Ductless,Radiant,Radiator |
| Cooling | Ductless,Radiant |
| Possession | Closing,Negotiable |
| Roof | Composition |
| Appliances | Dishwasher,Disposal,Dryer,Microwave,Refrigerator,Stove(s)/Range(s),Washer |
| Architectural Style | Craftsman |
| Security Features | Partially Fenced,Security System |
| Year Built | 1998 |
| View | City,Lake,Mountains |
| Topography | Level,Partial Slope |
| Levels | Two |
| Property Subtype | Single Family Residence |
| Tax Year | 2026 |
| Building Name | Mount Baker Park Add |
| County | King |
| New Construction | No |
| Property Type | Residential |
| HOA | No |
| Attached Garage | Yes |
| Subdivision Name | Mt Baker |
| Facing Direction | East |
| Garage Y/N | Yes |
| Full Baths | 2 |
| Special Listing Conditions | None |
| Status | First Look |
| Directions | GPS is Accurate |
| High School | Franklin High |
| City | Seattle |
| Entry Location | Lower,Main |
| Senior Community Y/N | No |
| High School District | Seattle |
| MLS Area | 380 - Southeast Seattle |
| Lot Size Units | Square Feet |
| Lot Size Square Feet | 7460 |
| Carport Y/N | No |
| Listing Terms | Cash,Conventional |
| Elementary School | John Muir |
| Land Lease Y/N | No |
| Tax Annual Amount | 33745 |
| Middle/Junior High School | Wash Mid |
| Property Condition | Very Good |
| Public Remarks | This extraordinary Craftsman opens to expansive views of Lake Washington,the Cascades,the Bellevue Skyline,and Mount Rainier. Privately positioned high on Lakewood Drive,the six-bedroom,5 bath reside |
| Structure Type | House |
| Building Area Units | Square Feet |
| Standard Status | Coming Soon |
| Water Company | SPU |
| Property Style | 18 - 2 Stories w/Bsmnt |
| NWM_ShowMapLink | Yes |
Interior Features
| Interior Amenities | Second Kitchen,Second Primary Bedroom,Bath Off Primary,Ceiling Fan(s),Dining Room,Fireplace,Fireplace (Primary Bedroom),French Doors,Security System,Walk-In Closet(s),Water Heater,Wet Bar |
|---|---|
| Basement | Daylight,Finished |
| Flooring | Concrete,Hardwood |
| Total Fireplaces | 3 |
| Fireplace Features | Gas |
| Air Conditioning Y/N | Yes |
| Heating Y/N | Yes |
| Fireplace Y/N | Yes |
| 3/4 Baths | 3 |
| Total Bedrooms | 6 |
| Main Level Bedrooms | 1 |
| Total Baths | 5 |
| Water Heater Type | Gas |
| Water Heater Location | Lower |
| Fireplaces Upper | 1 |
| Fireplaces Main | 1 |
| Fireplaces Lower | 1 |
| Power Production Type | Natural Gas |
| Baths Three Quarter Lower | 1 |
| Baths Three Quarter Main | 1 |
| Baths Three Quarter Upper | 1 |
| Bedrooms Lower | 1 |
| Bedrooms Upper | 4 |
| Baths Full Upper | 2 |
| Bathrooms | 4.25 |
Exterior Features
| Exterior Amenities | Wood |
|---|---|
| Vegetation | Brush,Garden Space |
| Parking Features | Driveway,Attached Garage |
| Lot Features | Curbs,Paved,Sidewalk |
| Water Source | Public |
| Total Parking | 3 |
| Inclusions | Dishwasher(s),Dryer(s),Garbage Disposal,Microwave(s),Refrigerator(s),Stove(s)/Range(s),Washer(s) |
| Foundation Details | Poured Concrete |
| Building Area Total | 5687 |
| Lot Size Acres | 0.1713 |
| Waterfront Y/N | No |
| Covered Spaces | 2 |
| Irrigation Water Rights Y/N | No |
| Site Features | Deck,Electric Car Charging,Fenced-Partially,Gas Available |
| Parking Uncovered Total | 1 |
| Lot Number | 21 |
Amenities
- Foreclosure
- Views
- Short Sale
- New Construction
- Adult 55+
- Lease To Own
- No HOA Fees
- Furnished
- Primary On Main
- Air Conditioning
- Seller Finance
- Green
- Fixer Upper
- Horse
- Golf
- Fireplace
- Deck
- Garage
- Basement
- Pool
Property vs Single Family Average in 98144
Price
Taxes
Year Built
In The Neighborhood
Open House
Seattle
$ 1,595,000
- Type
- Single Family | Active
- Size
- 2,200 SqFt
- Rooms
- 4 Beds + 2.5 Baths
 Listed by: Ewing & Clark, Inc.
Open House
Seattle
$ 2,595,000
- Type
- Single Family | Active
- Size
- 3,660 SqFt
- Rooms
- 4 Beds + 3.5 Baths
Listed by: John L Scott RE West Seattle
Open House
Seattle
$ 599,000
- Type
- Single Family | Active
- Size
- 1,395 SqFt
- Rooms
- 3 Beds + 2 Baths
Listed by: Windermere RE/Capitol Hill,Inc
Open House
Bellingham
$ 795,000
- Type
- Single Family | Active
- Size
- 1,792 SqFt
- Rooms
- 3 Beds + 2.5 Baths
Listed by: COMPASS
Open House
Seattle
$ 998,800
- Type
- Single Family | Active
- Size
- 1,500 SqFt
- Rooms
- 2 Beds + 2.5 Baths
Listed by: Windermere R E Mount Baker
Open House
Seattle
$ 715,000
- Type
- Single Family | Active
- Size
- 1,710 SqFt
- Rooms
- 4 Beds + 2 Baths
Listed by: Coldwell Banker Bain
Open House
Seattle
$ 1,795,000
- Type
- Single Family | Active
- Size
- 2,760 SqFt
- Rooms
- 4 Beds + 3.5 Baths
Listed by: Windermere Real Estate Midtown
Views
Seattle
$ 681,000
- Type
- Single Family | Active
- Size
- 1,470 SqFt
- Rooms
- 3 Beds + 2 Baths
Listed by: Windermere Real Estate Co.
Water Views
Seattle
$ 999,999
- Type
- Single Family | Active
- Size
- 1,122 SqFt
- Rooms
- 2 Beds + 2 Baths
Listed by: RE/MAX Metro Realty, Inc.
Water Views
Seattle
$ 1,199,995
- Type
- Single Family | Active
- Size
- 3,280 SqFt
- Rooms
- 4 Beds + 2 Baths
Listed by: John L Scott Madrona Group
Open House
Seattle
$ 499,990
- Type
- Single Family | Active
- Size
- 1,190 SqFt
- Rooms
- 2 Beds + 2 Baths
Listed by: Kelly Right RE of Seattle LLC
Open House
Seattle
$ 1,450,000
- Type
- Single Family | Active
- Size
- 2,770 SqFt
- Rooms
- 5 Beds + 3 Baths
Listed by: Windermere R E Mount Baker
